
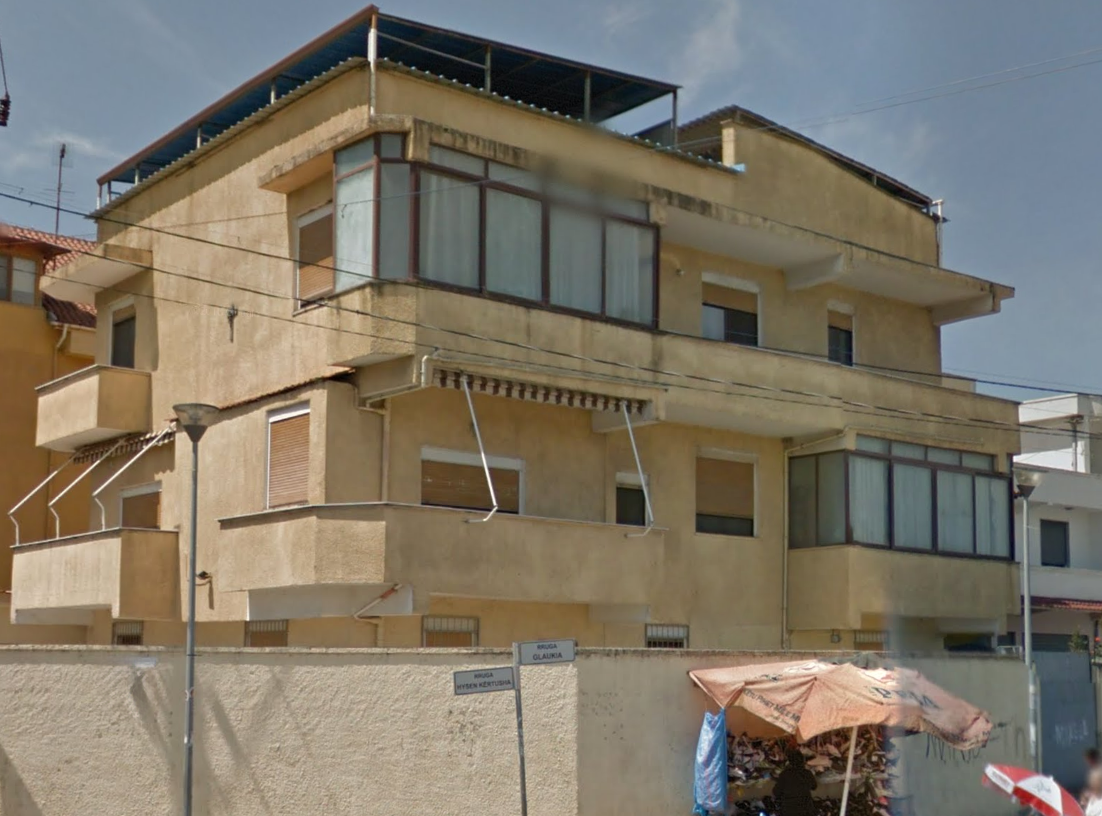
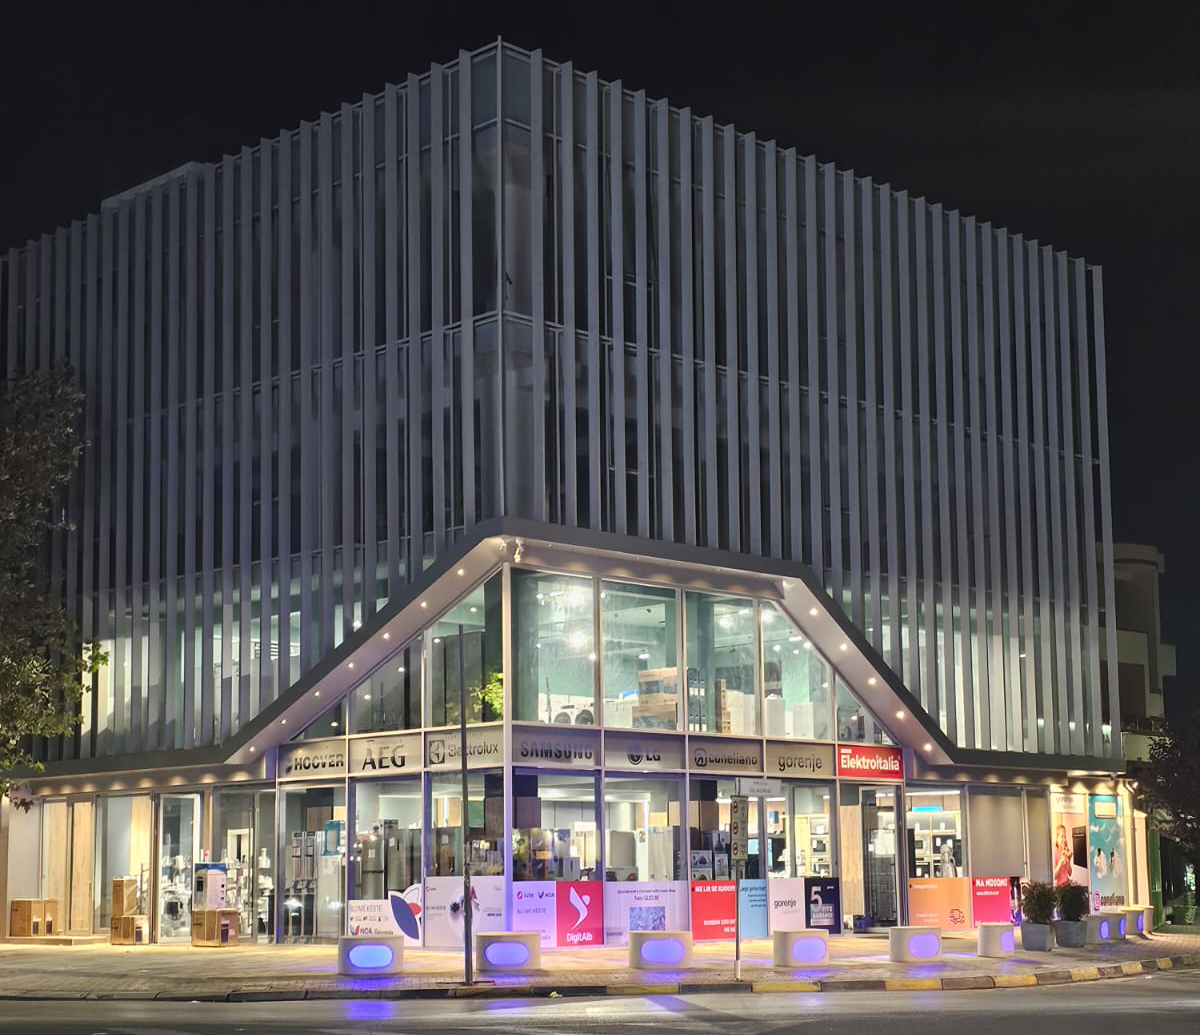
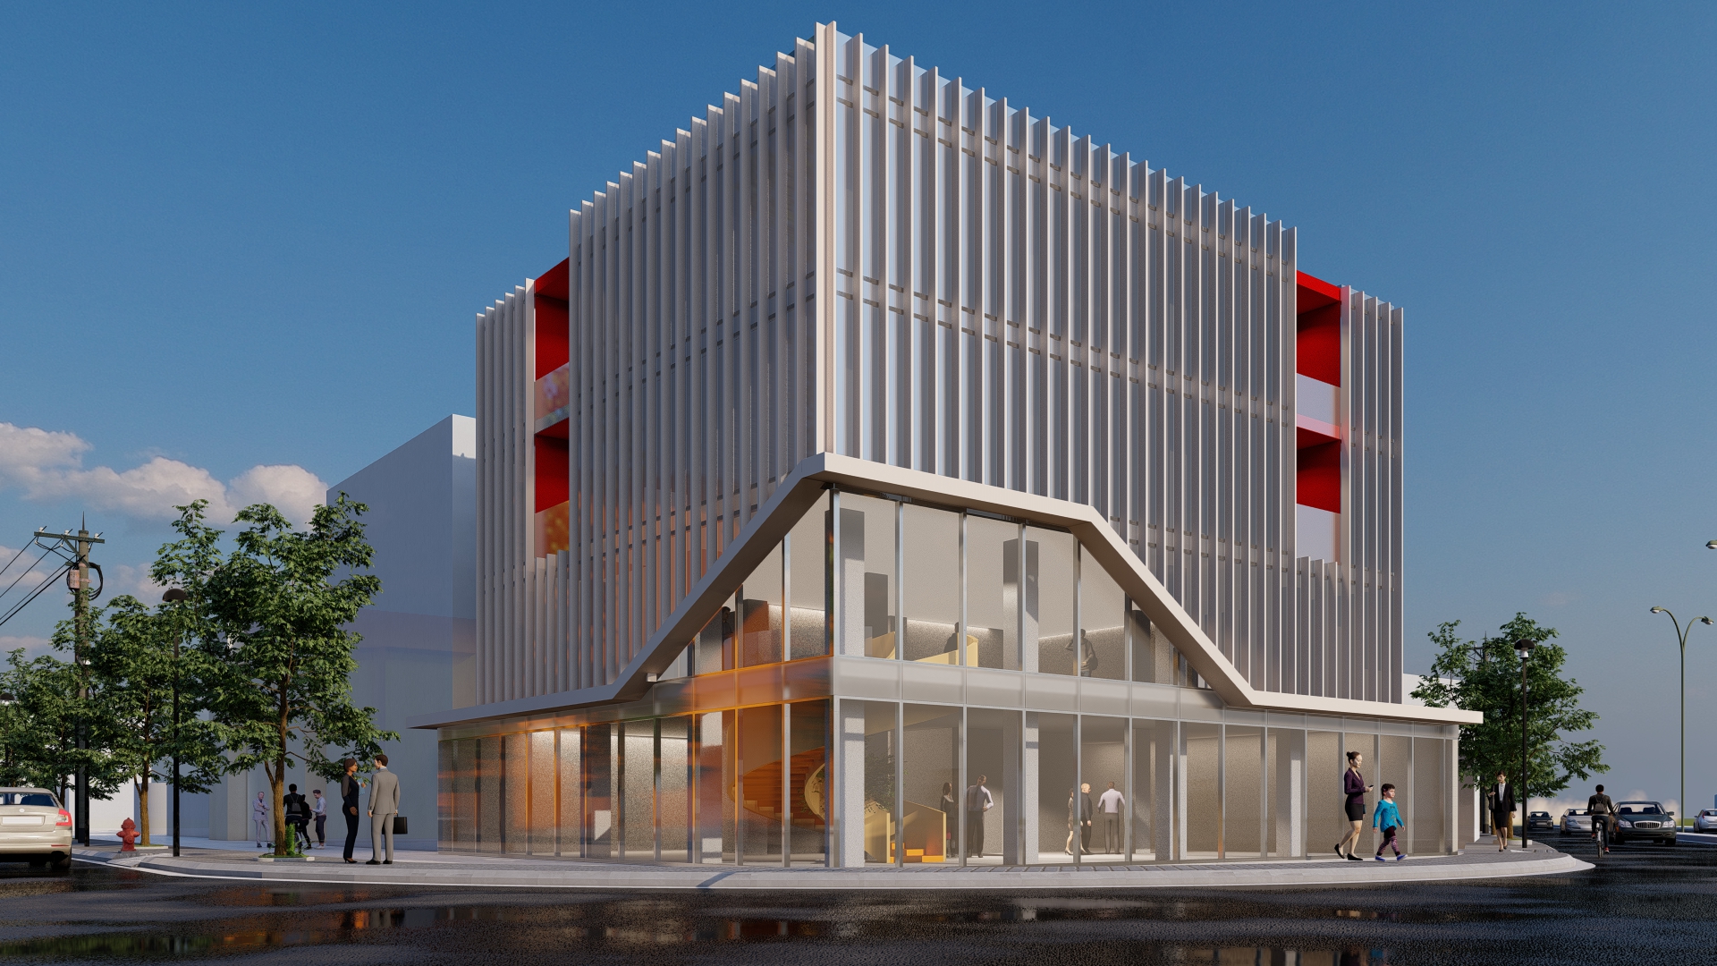
This project represents the renovation and transformation of an old structure into a new commercial building, redefining its presence with a contemporary architectural language. The design preserves the existing framework while introducing a dynamic façade system composed of vertical fins that create rhythm, shade, and texture. The transparent ground floor enhances the building’s commercial character, therefore fostering openness and interaction with the street. Above, bold red recesses punctuate the uniform façade, adding depth and visual vibrancy. The angular transition between glass and solid surfaces highlights its corner position and modern identity. Through this renovation, the building evolves from a dated structure into a refined commercial landmark, merging functionality, transparency, and expressive minimalism within the urban context.
Year: 2023
Category: Commercial/ Showroom
Type of project: Restauration
Country/ City: Albania, Durrës
Status: Finished