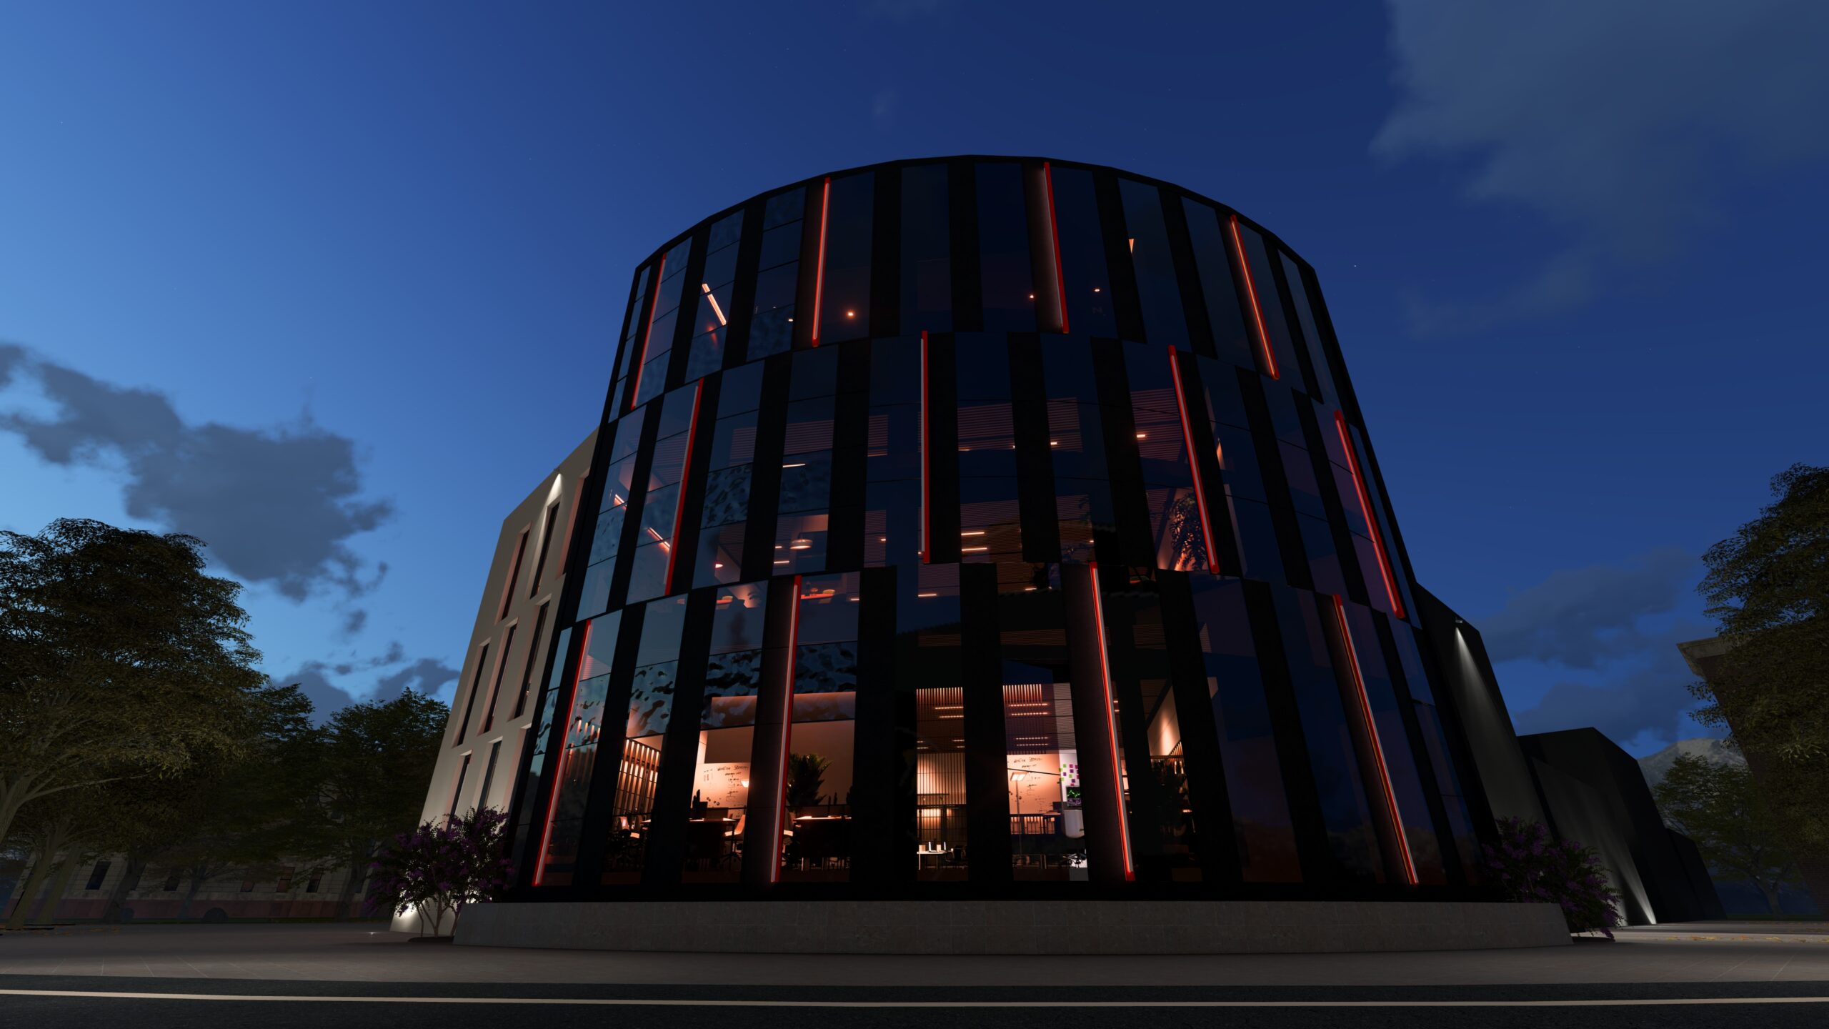
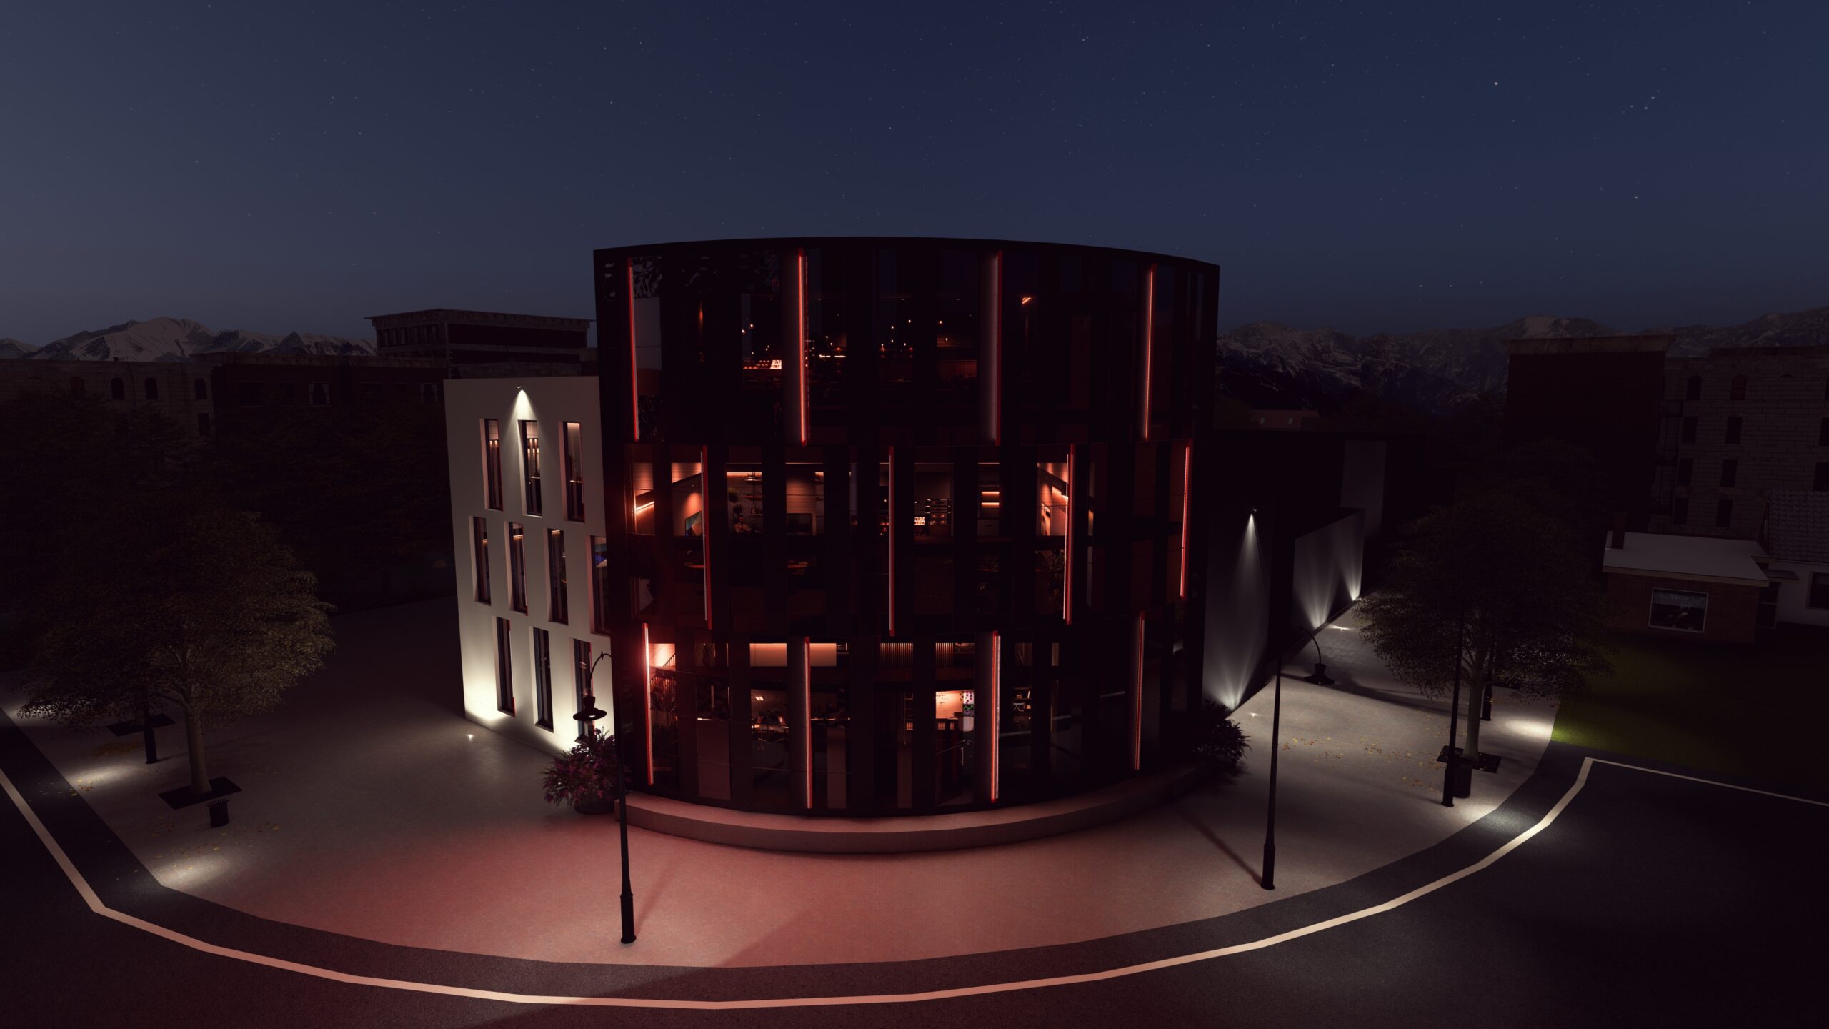
This building is designed to be both a functional showroom and a warehouse. The building is made of two clearly different volumes that work together: a clean, solid rectangular block with narrow vertical windows, and a curved glass façade that opens the building visually to the public.
The curved front, with full-height glazing and warm vertical accents, reflects the sky during the day and glows from the inside at night, turning the building into a gentle urban landmark. Inside, this transparent part creates an inviting display area where the showroom activity is visible from outside without feeling exposed. The solid wing balances the composition, offering privacy, thermal comfort, and space for back-of-house functions. The rectangular block functions as an warehouse for the merch and office spaces.
More than a commercial building, the showroom is meant to feel intentional, refined, and welcoming, a place where architecture presents the brand with clarity, warmth, and a memorable presence on the street.
Year: 2023
Category: Commercial
Type of project: Architectural
Country/ City: Albania, Durrës
Statusi: Përfunduar