
Aqua Viva, San Gimignano Project Proposition
Project Vision
Aqua Viva proposes the sensitive transformation of a rural Tuscan estate into a boutique resort that celebrates landscape, heritage and well‑being. The masterplan consolidates hospitality and dining within the historic stone complex while activating the wider property with carefully placed open‑air amenities; pool and spa, an events lawn, a sports area, vineyards and forest trails. Every intervention is reversible, low‑impact and crafted to preserve the character of San Gimignano’s countryside.

Guest Experence
Stay
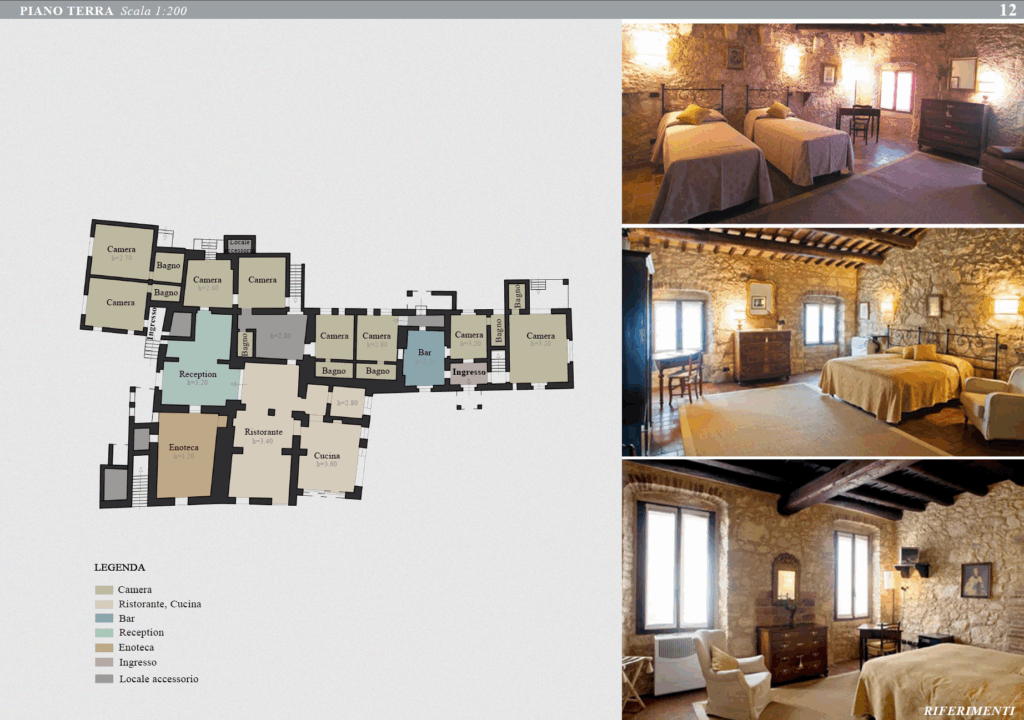
Comfortable rooms within authentic stone walls and timber ceilings. Each unit is re‑serviced with contemporary comfort and quiet acoustics.
RELAX
Water, shade and views: a linear pool with jacuzzi and a pergola‑framed terrace adaptable for seasonal events.
Explore
Light‑touch camping and nature trails invite guests to experience the landscape at dawn, dusk and under the stars.

Architecture & Heritage
The proposal is an adaptive reuse of the estate: stabilizing historic fabric, reopening bricked arches, and upgrading building services with a minimal visual footprint. Materials remain honest—stone, terracotta, timber—paired with discreet metalwork and high‑performance glazing. Interventions are reversible and phased to respect both seasonality and budget.
- Envelope upgrades for thermal comfort while retaining texture and proportion.
- Efficient MEP systems, water‑saving fixtures and on‑site renewables where feasible.
- Wayfinding and lighting that enhance safety and atmosphere without glare.

Site & Context
The property sits within working countryside near San Gimignano. The design keeps built interventions close to the existing footprints, dedicating the wider land to vines, woodland and outdoor leisure. Access is improved along current routes, with new parking screened by planting.
A landscape‑first strategy shapes micro‑destinations—pool garden, court grove, event lawn, stitched by low‑maintenance paths.